

Listing Courtesy of:  PrimeMLS / Listed By: Karen Cleary, Coldwell Banker Carlson Real Estate
 PrimeMLS / Listed By: Karen Cleary, Coldwell Banker Carlson Real Estate
 488 Beach Road Elmore, VT 05661
Pending (116 Days)
$495,000 (USD)

Description
MLS #:
5095645
5095645
Lot Size
2 acres
2 acres
Type
Single-Family Home
Single-Family Home
Year Built
1850
1850
Style
Farmhouse
Farmhouse
School District
Lamoille South
Lamoille South
County
Lamoille County
Lamoille County
Listed By
Karen Cleary, Coldwell Banker Carlson Real Estate
Source
PrimeMLS
Last checked Oct 13 2026 at 11:37 AM GMT+0000
PrimeMLS
Last checked Oct 13 2026 at 11:37 AM GMT+0000
Bathroom Details
- Full Bathroom: 1
- 3/4 Bathroom: 1
- Half Bathroom: 1
Interior Features
- Kitchen Island
- Wet Bar
- Bar
- Primary Br W/ Ba
- Vaulted Ceiling(s)
- Wood Fireplace
Lot Information
- Walking Trails
- Trail/Near Trail
- Rural
Property Features
- Fireplace: Wood Fireplace
- Foundation: Stone
- Foundation: Poured Concrete
Heating and Cooling
- Hot Air
- Radiant Floor
- Oil
- Wood
- None
Basement Information
- Unfinished
- Gravel
- Interior Entry
Flooring
- Tile
- Wood
Exterior Features
- Roof: Metal
- Roof: Shingle
Utility Information
- Utilities: Cable
- Sewer: 1000 Gallon, Leach Field, Concrete
- Fuel: Oil, Wood
School Information
- Elementary School: Elmore Lake School
- Middle School: Peoples Academy Middle Level
- High School: Peoplesaca
Stories
- Two
Living Area
- 1,891 sqft
Location
Disclaimer: © 2026 PrimeMLS, Inc. All rights reserved. This information is deemed reliable, but not guaranteed. The data relating to real estate displayed on this display comes in part from the IDX Program of PrimeMLS. The information being provided is for consumers’ personal, non-commercial use and may not be used for any purpose other than to identify prospective properties consumers may be interested in purchasing. Data last updated 10/13/26 04:37
 © 2026 PrimeMLS, Inc. All rights reserved. This information is deemed reliable, but not guaranteed. The data relating to real estate displayed on this display comes in part from the IDX Program of PrimeMLS. The information being provided is for consumers’ personal, non-commercial use and may not be used for any purpose other than to identify prospective properties consumers may be interested in purchasing. Data last updated 10/13/26 04:37

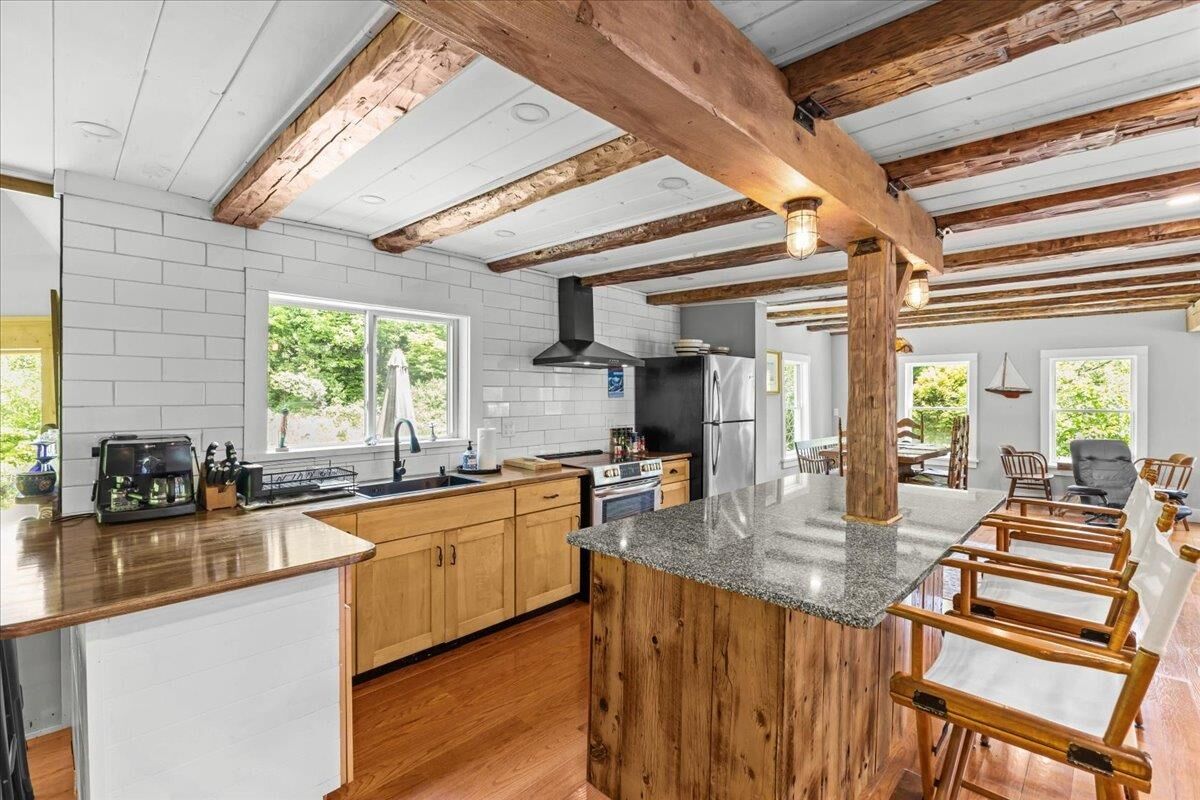
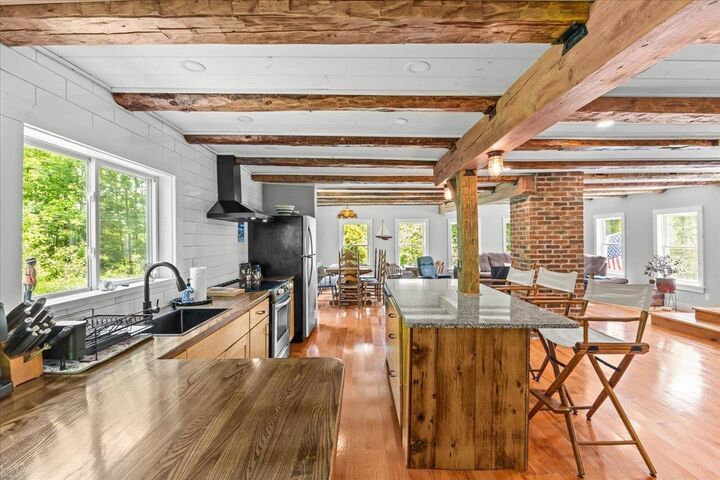
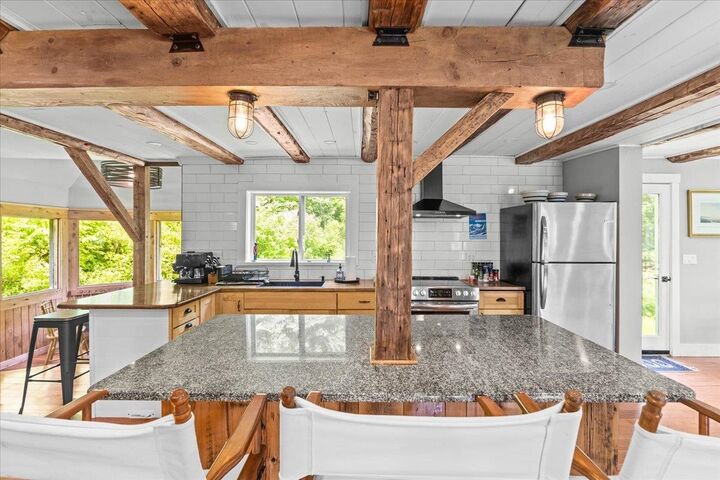
The open-concept interior features spacious living and dining areas, a bright kitchen, charming breakfast nook, large mudroom with radiant heat, 3 bedrooms and 2.5 baths - including the spacious primary suite with private bath and Juliet balcony offering seasonal views of the lake. Thoughtful updates create a warm and welcoming atmosphere while preserving the home's vintage farmhouse vibe.
Walk to Lake Elmore Beach and the Elmore General Store, or explore nearby attractions including the Lamoille Valley Rail Trail, Stowe, Morrisville, Smugglers' Notch, Jay Peak, golf courses, breweries, and the Northeast Kingdom. Whether you're seeking a full-time residence, vacation getaway, or investment property, this home offers an exceptional opportunity to enjoy Vermont's four-season lifestyle in a truly special setting.