

Listing Courtesy of:  PrimeMLS / Listed By: Smith Macdonald "Smith Macdonald Group" Group, Coldwell Banker Carlson Real Estate
 PrimeMLS / Listed By: Smith Macdonald "Smith Macdonald Group" Group, Coldwell Banker Carlson Real Estate
 55 Jersey Way Morristown, VT 05661
Pending (113 Days)
$395,000 (USD)

Description
MLS #:
5096036
5096036
Type
Condo
Condo
Year Built
2006
2006
Style
Duplex
Duplex
School District
Lamoille North
Lamoille North
County
Lamoille County
Lamoille County
Listed By
Smith Macdonald "Smith Macdonald Group" Group, Coldwell Banker Carlson Real Estate
Source
PrimeMLS
Last checked Oct 13 2026 at 9:11 PM GMT+0000
PrimeMLS
Last checked Oct 13 2026 at 9:11 PM GMT+0000
Bathroom Details
- Full Bathrooms: 2
- Half Bathroom: 1
Community Information
- Jersey Court Condominiums
Subdivision
- Jersey Heights Condominiums
Lot Information
- Level
- Landscaped
- Near Shopping
- Neighborhood
- Near Hospital
Property Features
- Foundation: Concrete
Heating and Cooling
- Baseboard
- Gas Heater
- Mini Split
Basement Information
- Partially Finished
Exterior Features
- Roof: Asphalt Shingle
Utility Information
- Utilities: Phone Available
- Sewer: Public
- Fuel: Gas
School Information
- Elementary School: Morristown Elementary School
- Middle School: Peoples Academy Middle Level
- High School: Peoplesaca
Stories
- Two
Living Area
- 2,559 sqft
Listing Price History
Date
Event
Price
% Change
$ (+/-)
Sep 22, 2026
Price Changed
$395,000
-7%
-$30,000
Jun 22, 2026
Listed
$425,000
-
-
Location
Disclaimer: © 2026 PrimeMLS, Inc. All rights reserved. This information is deemed reliable, but not guaranteed. The data relating to real estate displayed on this display comes in part from the IDX Program of PrimeMLS. The information being provided is for consumers’ personal, non-commercial use and may not be used for any purpose other than to identify prospective properties consumers may be interested in purchasing. Data last updated 10/13/26 14:11
 © 2026 PrimeMLS, Inc. All rights reserved. This information is deemed reliable, but not guaranteed. The data relating to real estate displayed on this display comes in part from the IDX Program of PrimeMLS. The information being provided is for consumers’ personal, non-commercial use and may not be used for any purpose other than to identify prospective properties consumers may be interested in purchasing. Data last updated 10/13/26 14:11

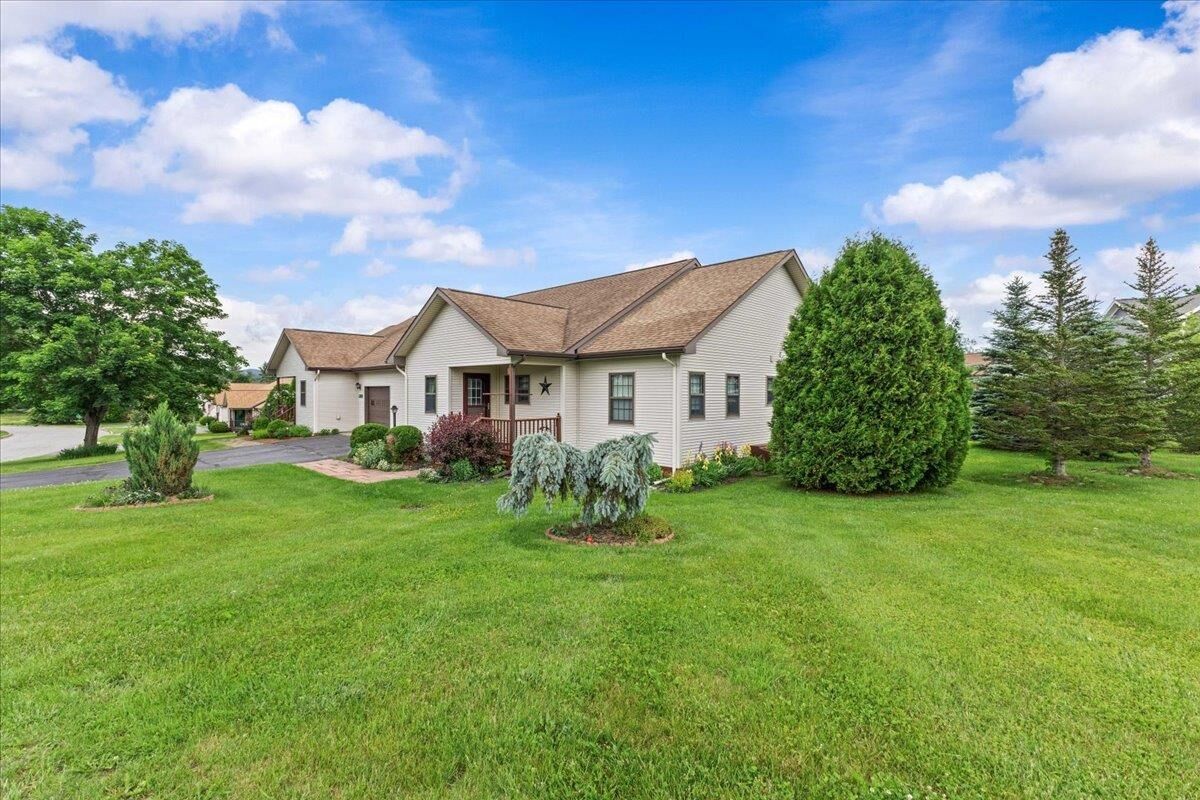
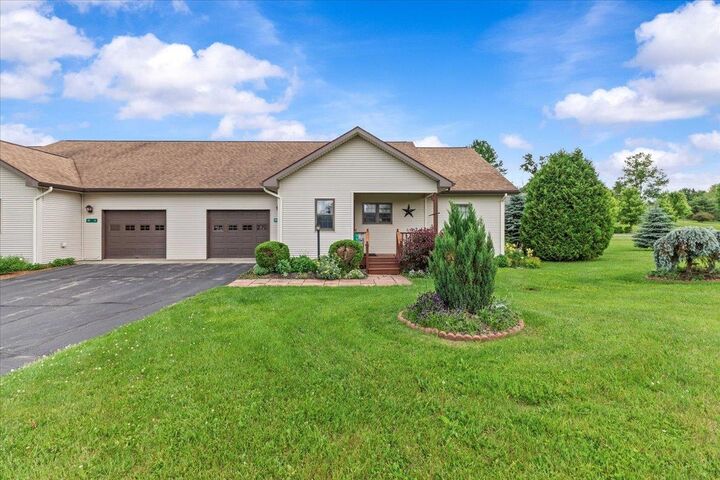
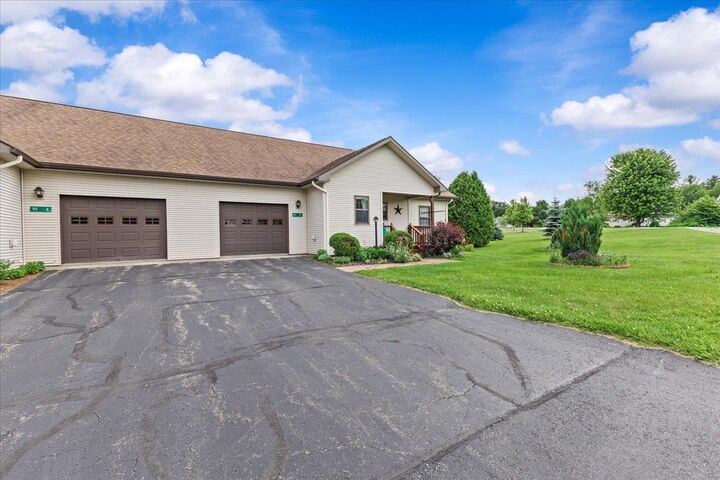
The thoughtfully designed floor plan offers easy one-level living, complemented by an attached garage that provides convenient parking, storage, and everyday functionality. Additional highlights include a covered front porch, low-maintenance exterior, and beautifully landscaped grounds.
Set on a generously sized lot with attractive curb appeal and open green space, this property combines the convenience of neighborhood living with a peaceful setting. Enjoy nearby shopping, dining, medical facilities, recreation, and everyday conveniences just minutes from your doorstep.
A wonderful opportunity for those seeking low-maintenance living, functional space, and a welcoming home in a well-established community.