

Listing Courtesy of:  PrimeMLS / Listed By: Love2LiveIn "Love2LiveInVT" VT, Coldwell Banker Carlson Real Estate
 PrimeMLS / Listed By: Love2LiveIn "Love2LiveInVT" VT, Coldwell Banker Carlson Real Estate
 179 Owls Head Lane Stowe, VT 05672
Pending (50 Days)
$2,700,000 (USD)

Description
MLS #:
5096693
5096693
Lot Size
5.55 acres
5.55 acres
Type
Single-Family Home
Single-Family Home
Year Built
2005
2005
Style
Walkout Lower Level, Freestanding
Walkout Lower Level, Freestanding
School District
Lamoille South
Lamoille South
County
Lamoille County
Lamoille County
Listed By
Love2LiveIn "Love2LiveInVT" VT, Coldwell Banker Carlson Real Estate
Source
PrimeMLS
Last checked Aug 27 2026 at 4:54 PM GMT+0000
PrimeMLS
Last checked Aug 27 2026 at 4:54 PM GMT+0000
Bathroom Details
- Full Bathrooms: 3
- Half Bathroom: 1
Interior Features
- Kitchen Island
- Walk-In Pantry
- Kitchen/Dining
- Living/Dining
- Natural Light
- Primary Br W/ Ba
- Cathedral Ceiling(s)
- 2nd Floor Laundry
Lot Information
- Level
- Pond
- Country Setting
- Trail/Near Trail
- Views
- Open Lot
- Near School(s)
- Near Snowmobile Trails
- Near Shopping
- Near Skiing
Property Features
- Foundation: Concrete
Heating and Cooling
- Oil
- None
Basement Information
- Storage Space
- Finished
- Walkout
- Interior Access
- Exterior Access
Flooring
- Hardwood
- Tile
Exterior Features
- Deck
- Garden
- Storage
- Natural Shade
- Covered Porch
- Screened Porch
- Roof: Metal
- Roof: Asphalt Shingle
Utility Information
- Utilities: Cable
- Sewer: On-Site Septic Exists
- Fuel: Oil
School Information
- Elementary School: Stowe Elementary School
- Middle School: Stowe Middle/High School
- High School: Stowemiddl
Parking
- Garage
Stories
- Two
Living Area
- 3,953 sqft
Location
Disclaimer: © 2026 PrimeMLS, Inc. All rights reserved. This information is deemed reliable, but not guaranteed. The data relating to real estate displayed on this display comes in part from the IDX Program of PrimeMLS. The information being provided is for consumers’ personal, non-commercial use and may not be used for any purpose other than to identify prospective properties consumers may be interested in purchasing. Data last updated 8/27/26 09:54
 © 2026 PrimeMLS, Inc. All rights reserved. This information is deemed reliable, but not guaranteed. The data relating to real estate displayed on this display comes in part from the IDX Program of PrimeMLS. The information being provided is for consumers’ personal, non-commercial use and may not be used for any purpose other than to identify prospective properties consumers may be interested in purchasing. Data last updated 8/27/26 09:54

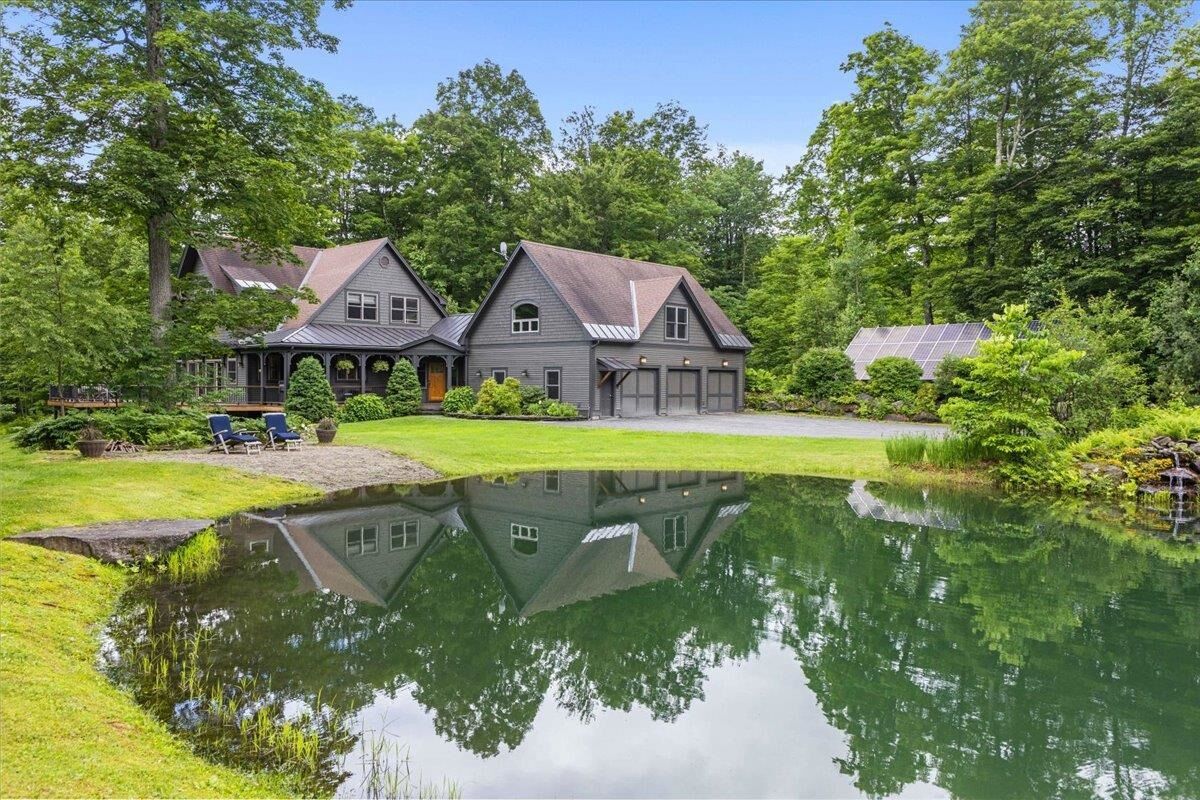
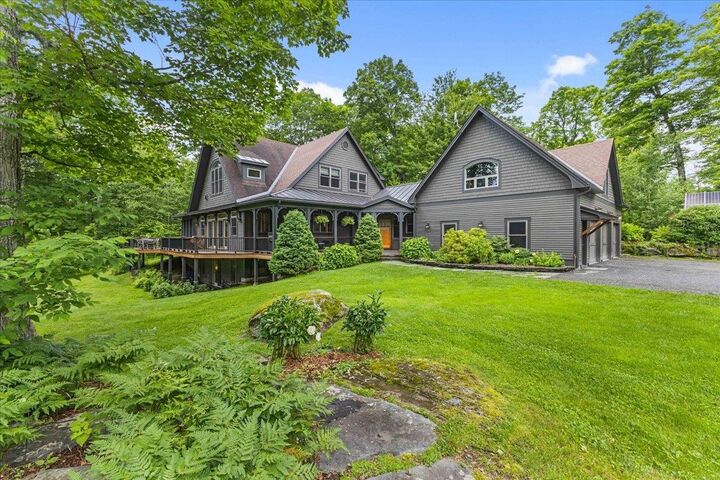
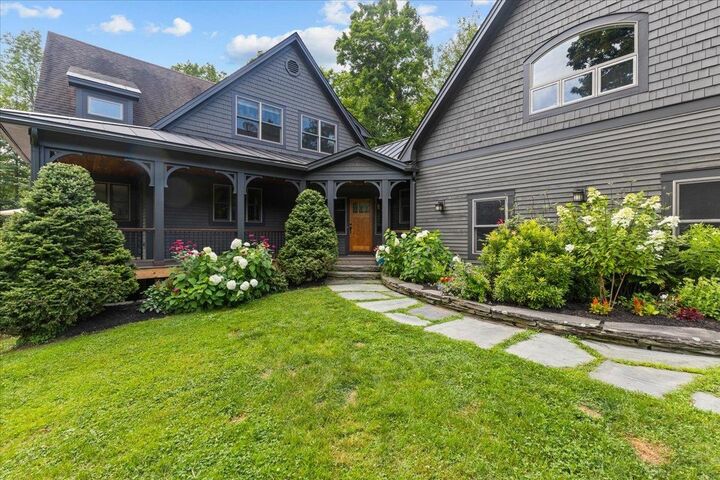
Designed for both everyday living and entertaining, the open-concept floor plan creates warm and inviting gathering spaces throughout. Whether preparing breakfast before a day on the trails or unwinding by the wood stove after skiing, the home effortlessly connects comfort with Vermont's four-season lifestyle. A wraparound porch, partially covered for year-round enjoyment, extends the living space outdoors and provides the perfect setting for morning coffee or simply taking in the surrounding landscape.
During the warmer months, the screened porch becomes a favorite retreat, complete with a wood-burning fireplace and tranquil views. The main level also features a cozy library, an office and a large pantry offering exceptional storage and functionality.
Upstairs, the spacious primary suite is complemented by two additional bedrooms, a full bath, and a conveniently located laundry room. The walkout lower level expands the home's versatility with a large recreation room, fourth bedroom, and full bath, creating an ideal space for guests.
An exceptional mudroom with custom built-ins provides ample storage for outdoor gear, while the three-car garage offers additional flexibility with unfinished space above, ready to become an accessory apartment, guest suite, studio, or game room.
Surrounded by mature gardens, a swimming pond, and beautiful views, this special property captures the essence of Stowe living.