

Listing Courtesy of:  PrimeMLS / Listed By: Smith Macdonald "Smith Macdonald Group" Group, Coldwell Banker Carlson Real Estate
 PrimeMLS / Listed By: Smith Macdonald "Smith Macdonald Group" Group, Coldwell Banker Carlson Real Estate
 269 Billings Hill Road Stowe, VT 05672
Active (101 Days)
$2,450,000 (USD)

Description
MLS #:
5097864
5097864
Lot Size
3.88 acres
3.88 acres
Type
Single-Family Home
Single-Family Home
Year Built
1983
1983
Style
Cape, New Englander, Multi-Level
Cape, New Englander, Multi-Level
School District
Lamoille South
Lamoille South
County
Lamoille County
Lamoille County
Listed By
Smith Macdonald "Smith Macdonald Group" Group, Coldwell Banker Carlson Real Estate
Source
PrimeMLS
Last checked Oct 11 2026 at 7:25 PM GMT+0000
PrimeMLS
Last checked Oct 11 2026 at 7:25 PM GMT+0000
Bathroom Details
- Full Bathrooms: 4
- 3/4 Bathroom: 1
- Half Bathroom: 1
Interior Features
- Dining Area
- Hot Tub
- Kitchen Island
- Natural Woodwork
- Soaking Tub
- Natural Light
- Primary Br W/ Ba
- Walk-In Closet(s)
- Vaulted Ceiling(s)
- Wood Fireplace
- 2 Fireplaces
Lot Information
- Landscaped
- Country Setting
- Wooded
- Mountain View
- Secluded
- Walking Trails
- Trail/Near Trail
- Conserved Land
- Near Skiing
- Mountain
Property Features
- Fireplace: Wood Fireplace
- Fireplace: 2 Fireplaces
- Foundation: Concrete
Heating and Cooling
- Baseboard
- Propane
- Mini Split
Basement Information
- Concrete
- Storage Space
- Partially Finished
- Interior Stairs
Flooring
- Carpet
- Hardwood
- Tile
Exterior Features
- Balcony
- Deck
- Patio
- Hot Tub
- Natural Shade
- Roof: Asphalt Shingle
Utility Information
- Utilities: Underground Utilities
- Sewer: Septic Tank
- Fuel: Propane
School Information
- Elementary School: Stowe Elementary School
- Middle School: Stowe Middle/High School
- High School: Stowemiddl
Stories
- One and One Half
Living Area
- 4,229 sqft
Listing Price History
Date
Event
Price
% Change
$ (+/-)
Sep 02, 2026
Price Changed
$2,450,000
-2%
-$50,000
Aug 04, 2026
Price Changed
$2,500,000
-7%
-$200,000
Jul 02, 2026
Listed
$2,700,000
-
-
Location
Disclaimer: © 2026 PrimeMLS, Inc. All rights reserved. This information is deemed reliable, but not guaranteed. The data relating to real estate displayed on this display comes in part from the IDX Program of PrimeMLS. The information being provided is for consumers’ personal, non-commercial use and may not be used for any purpose other than to identify prospective properties consumers may be interested in purchasing. Data last updated 10/11/26 12:25
 © 2026 PrimeMLS, Inc. All rights reserved. This information is deemed reliable, but not guaranteed. The data relating to real estate displayed on this display comes in part from the IDX Program of PrimeMLS. The information being provided is for consumers’ personal, non-commercial use and may not be used for any purpose other than to identify prospective properties consumers may be interested in purchasing. Data last updated 10/11/26 12:25

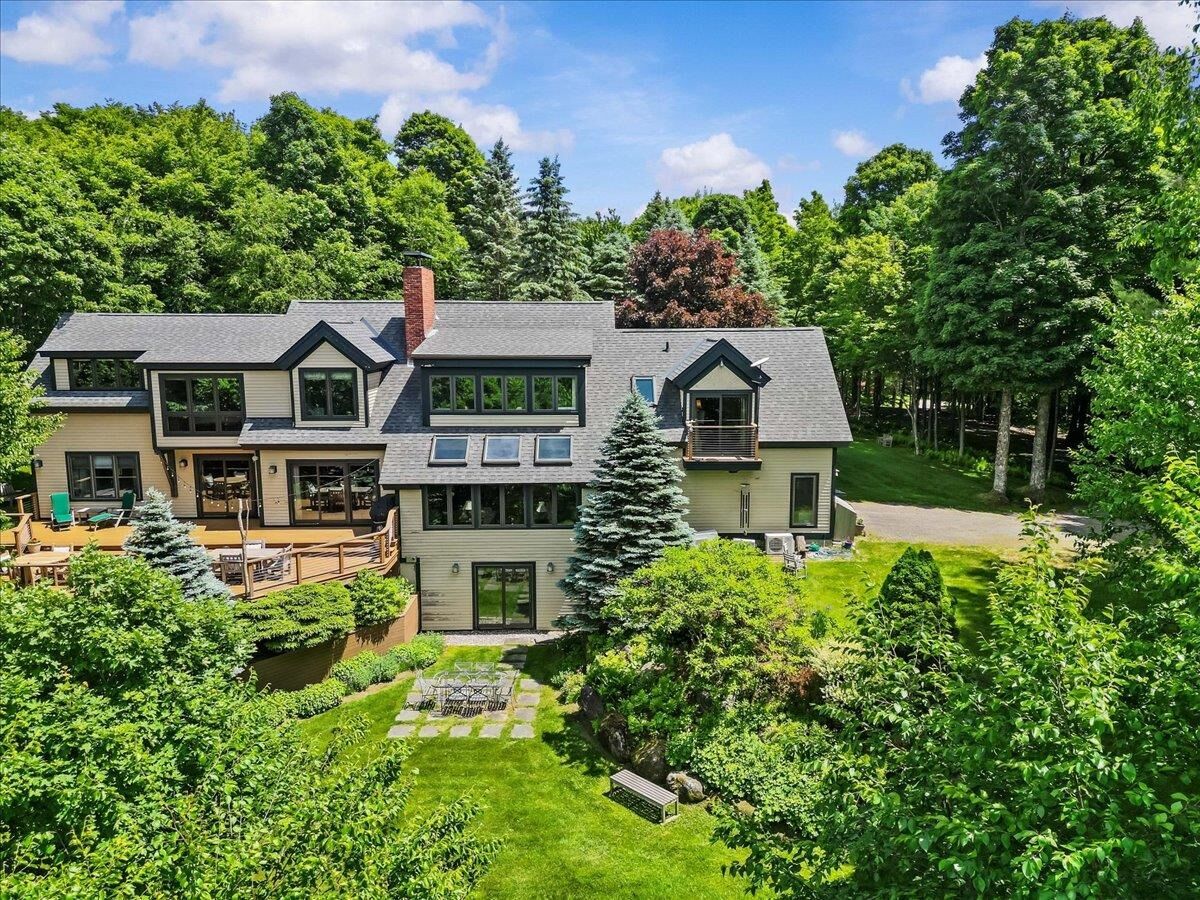
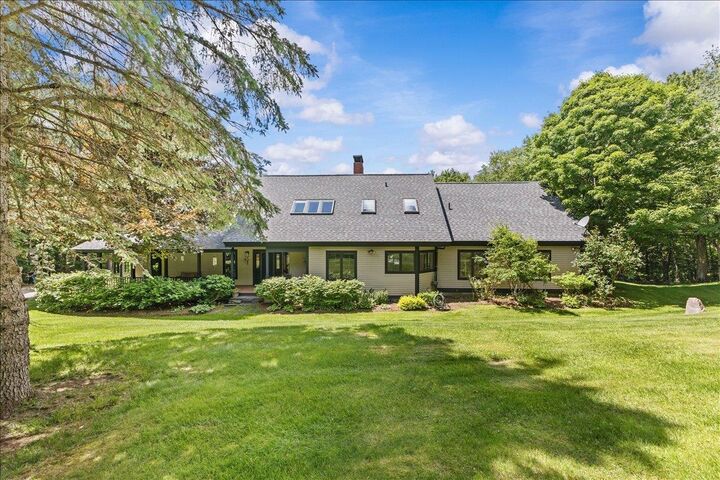
The layout is made for both comfortable living and gracious entertaining. The living room anchors the main level with a wood-burning fireplace, flowing into a spacious kitchen with an island and a dining area warmed by a second fireplace. A comfortable den connects the main living areas to the original primary suite, a true retreat that offers guests exceptional privacy. The upper-level primary is a destination unto itself, featuring its own sitting room, two walk-in closets, and a large modern bathroom with a soaking tub that enjoys direct mountain views. A third en suite bedroom and a fourth bedroom with shared bath complete the upper level.
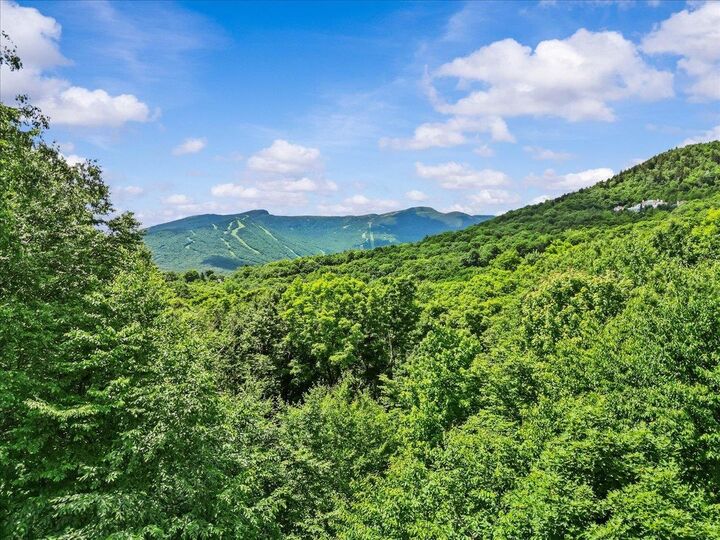
The large deck, accessible from the dining area, den, and downstairs suite, faces directly toward the mountains and is perfectly positioned for morning coffee or evening gatherings. A finished walkout lower level adds a recreation room and bath for additional flexibility. A two-car garage, hot tub, vaulted ceilings, natural woodwork, and fiber optic internet round out an exceptional Stowe property.