

Listing Courtesy of:  PrimeMLS / Listed By: Smith Macdonald "Smith Macdonald Group" Group, Coldwell Banker Carlson Real Estate
 PrimeMLS / Listed By: Smith Macdonald "Smith Macdonald Group" Group, Coldwell Banker Carlson Real Estate
 34 River's Edge Lane Stowe, VT 05672
Pending (31 Days)
$2,095,000 (USD)

Description
MLS #:
5101893
5101893
Lot Size
7,841 SQFT
7,841 SQFT
Type
Single-Family Home
Single-Family Home
Year Built
2026
2026
Style
Contemporary
Contemporary
School District
Lamoille South
Lamoille South
County
Lamoille County
Lamoille County
Listed By
Smith Macdonald "Smith Macdonald Group" Group, Coldwell Banker Carlson Real Estate
Source
PrimeMLS
Last checked Aug 27 2026 at 5:55 PM GMT+0000
PrimeMLS
Last checked Aug 27 2026 at 5:55 PM GMT+0000
Bathroom Details
- Full Bathrooms: 2
- 3/4 Bathrooms: 2
Interior Features
- Kitchen Island
- Walk-In Pantry
- Kitchen/Dining
- Kitchen/Living
- Soaking Tub
- Natural Light
- Primary Br W/ Ba
- Walk-In Closet(s)
- 2nd Floor Laundry
- 1 Fireplace
- Gas Fireplace
Subdivision
- River's Edge
Lot Information
- Level
- Landscaped
- River
- Mountain View
- Trail/Near Trail
- Prd/Pud
- Curbing
- Views
- Near School(s)
- Near Snowmobile Trails
- Near Paths
- Near Shopping
- Near Skiing
- Near Country Club
- Neighborhood
- Near Golf Course
- Abuts Golf Course
Property Features
- Fireplace: Gas Fireplace
- Fireplace: 1 Fireplace
- Foundation: Concrete
Heating and Cooling
- Forced Air
- Central Air
Basement Information
- Finished
Flooring
- Carpet
- Hardwood
- Tile
Exterior Features
- Deck
- Roof: Standing Seam
Utility Information
- Utilities: Underground Utilities
- Sewer: Public Sewer
School Information
- Elementary School: Stowe Elementary School
- Middle School: Stowe Middle/High School
- High School: Stowemiddl
Stories
- Two
Living Area
- 4,111 sqft
Location
Disclaimer: © 2026 PrimeMLS, Inc. All rights reserved. This information is deemed reliable, but not guaranteed. The data relating to real estate displayed on this display comes in part from the IDX Program of PrimeMLS. The information being provided is for consumers’ personal, non-commercial use and may not be used for any purpose other than to identify prospective properties consumers may be interested in purchasing. Data last updated 8/27/26 10:55
 © 2026 PrimeMLS, Inc. All rights reserved. This information is deemed reliable, but not guaranteed. The data relating to real estate displayed on this display comes in part from the IDX Program of PrimeMLS. The information being provided is for consumers’ personal, non-commercial use and may not be used for any purpose other than to identify prospective properties consumers may be interested in purchasing. Data last updated 8/27/26 10:55

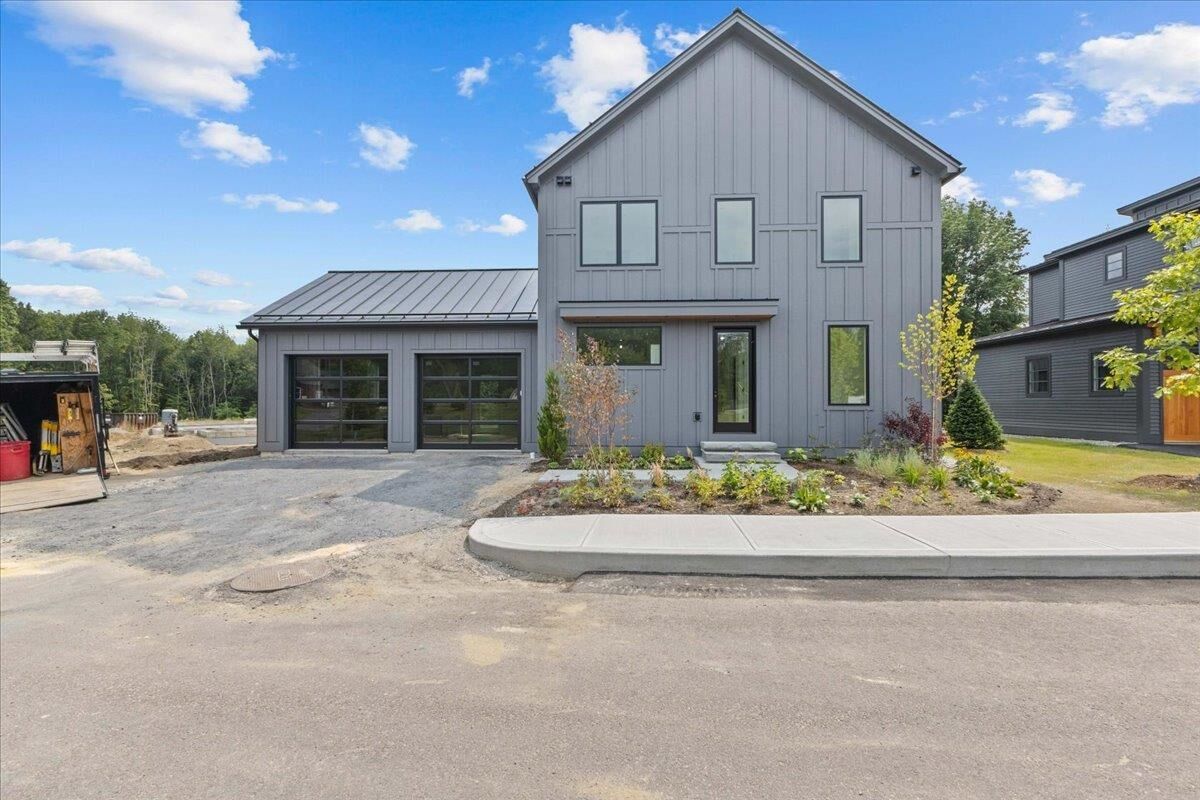
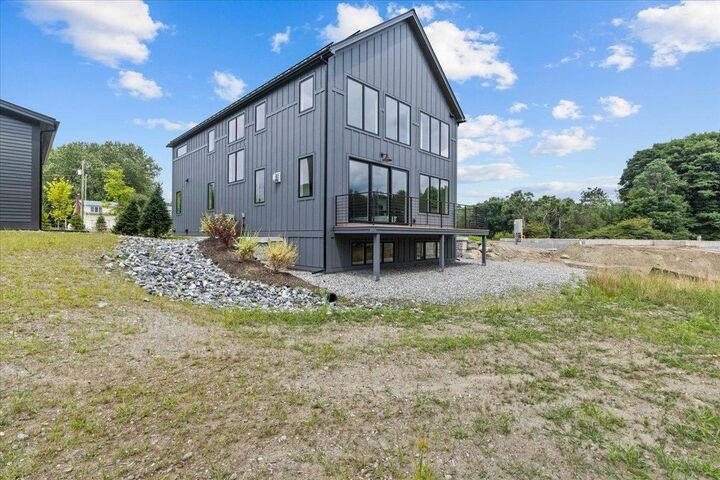
Inside, an open-concept main level unfolds beneath oversized windows and sliders that flood the home with natural light and showcase the tranquil setting. The chef's kitchen anchors the space with stone countertops and a generous walk-in pantry, flowing effortlessly into the living and dining areas. A first floor bedroom and dedicated home office add flexibility for guests, remote work, or multigenerational living, while a large mudroom keeps Vermont life organized in every season.
The stunning primary suite is a true retreat, wrapped in natural light with a serene outlook, a spa-inspired bath, and an oversized walk-in closet. Two additional en-suite guest bedrooms ensure privacy and comfort for family and visitors alike, and a convenient laundry room and beautifully tiled baths complete the upper level. A finished basement, two car garage, and central air conditioning round out this thoughtfully designed residence.
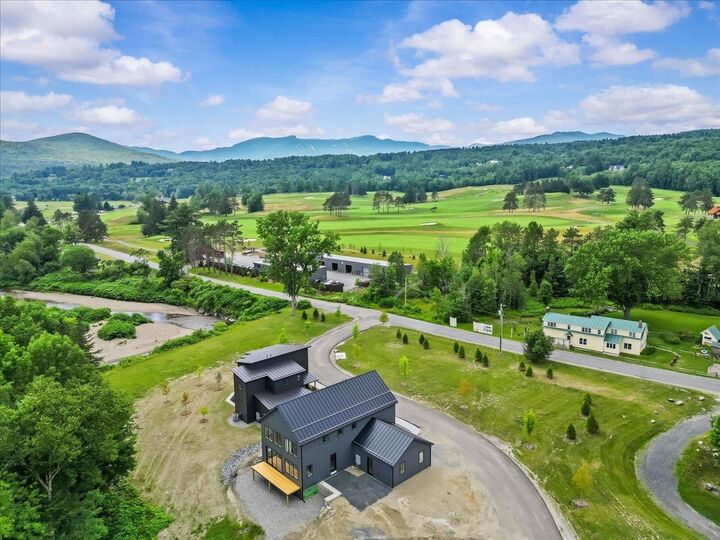
At River's Edge, you'll find more than a home. You'll discover a neighborhood. With direct access to the Stowe Recreation Path, year-round biking, walking, and skiing begin right outside your door. This exclusive riverside enclave blends natural beauty, mountain vistas, and in-town convenience into the ultimate Stowe retreat.