

Listing Courtesy of:  PrimeMLS / Listed By: Smith Macdonald "Smith Macdonald Group" Group, Coldwell Banker Carlson Real Estate
 PrimeMLS / Listed By: Smith Macdonald "Smith Macdonald Group" Group, Coldwell Banker Carlson Real Estate
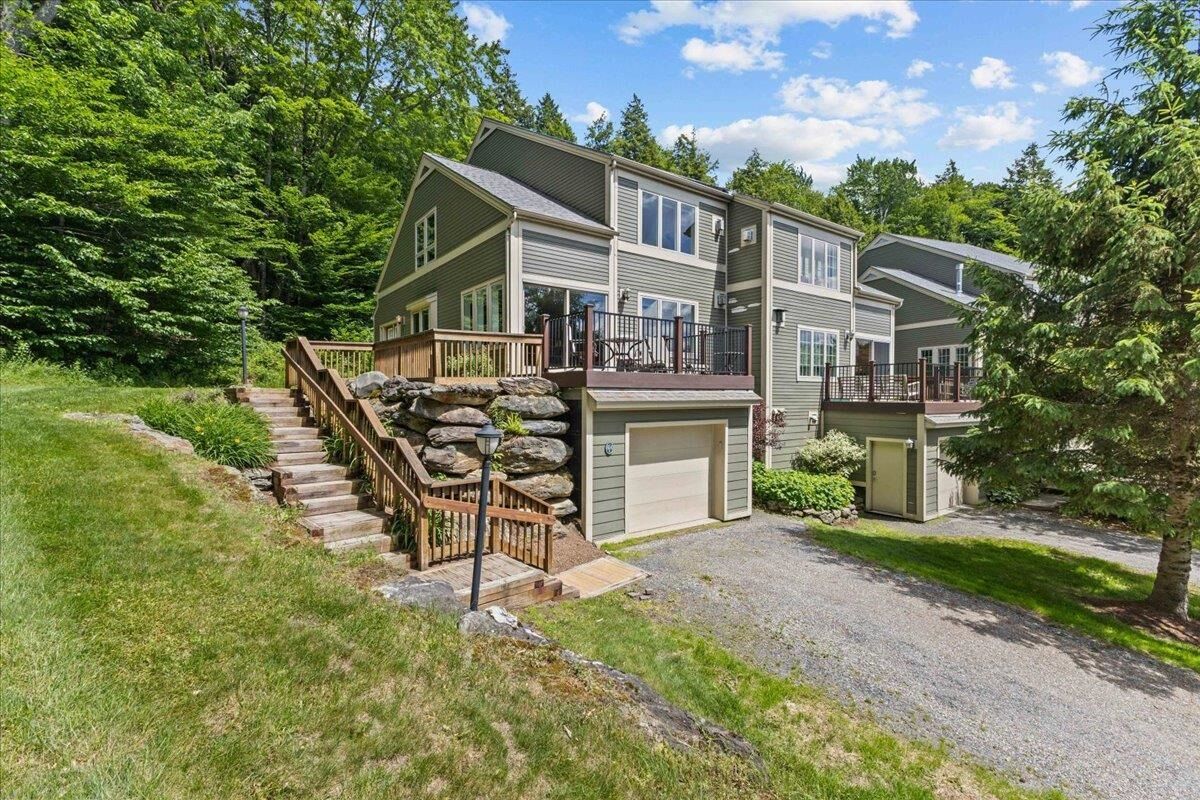
 654 Topnotch Drive Stowe, VT 05672
Pending (51 Days)
$1,300,000 (USD)

MLS #:
5098290
5098290
Type
Condo
Condo
Year Built
2004
2004
Style
Contemporary
Contemporary
School District
Stowe School District
Stowe School District
County
Lamoille County
Lamoille County
Listed By
Smith Macdonald "Smith Macdonald Group" Group, Coldwell Banker Carlson Real Estate
Source
PrimeMLS
Last checked Aug 27 2026 at 8:33 PM GMT+0000
PrimeMLS
Last checked Aug 27 2026 at 8:33 PM GMT+0000
Bathroom Details
- Full Bathrooms: 4
Interior Features
- Kitchen/Dining
- Kitchen/Living
- Whirlpool Tub
- Natural Light
- Primary Br W/ Ba
- 2 Fireplaces
Lot Information
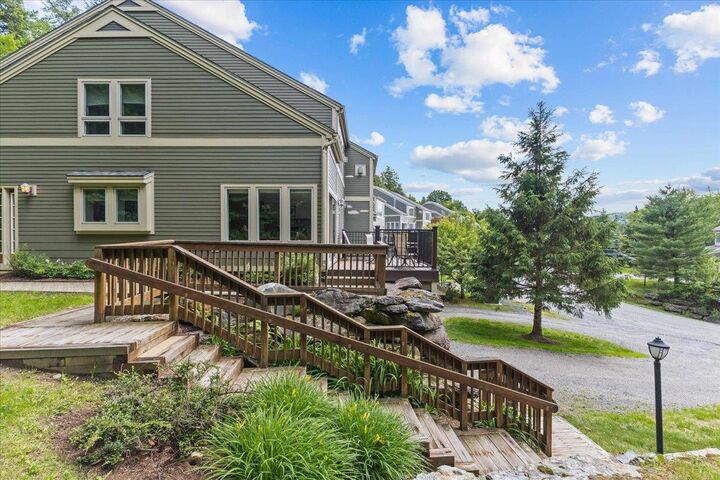
- Landscaped
- Country Setting
- Mountain View
- Trail/Near Trail
- Condo Development
- Prd/Pud
- Views
- Near Paths
- Near Skiing
- Mountain
Property Features
- Fireplace: 2 Fireplaces
- Foundation: Concrete
Heating and Cooling
- Propane
- Central Air
Basement Information
- Finished
Flooring
- Carpet
- Tile
Exterior Features
- Deck
- Roof: Shingle
Utility Information
- Utilities: Underground Utilities
- Sewer: Public Sewer
- Fuel: Propane
School Information
- Elementary School: Stowe Elementary School
- Middle School: Stowe Middle/High School
- High School: Stowemiddl
Parking
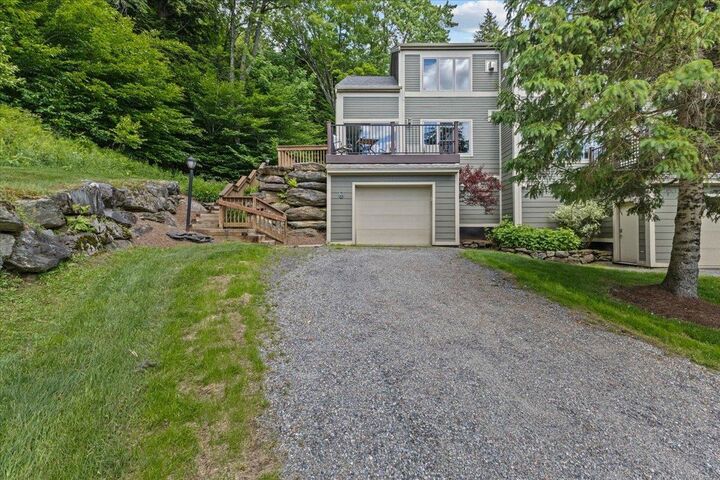
- Garage
- Driveway
- Attached
Stories
- Two
Living Area
- 2,711 sqft
Location
Disclaimer: © 2026 PrimeMLS, Inc. All rights reserved. This information is deemed reliable, but not guaranteed. The data relating to real estate displayed on this display comes in part from the IDX Program of PrimeMLS. The information being provided is for consumers’ personal, non-commercial use and may not be used for any purpose other than to identify prospective properties consumers may be interested in purchasing. Data last updated 8/27/26 13:33
 © 2026 PrimeMLS, Inc. All rights reserved. This information is deemed reliable, but not guaranteed. The data relating to real estate displayed on this display comes in part from the IDX Program of PrimeMLS. The information being provided is for consumers’ personal, non-commercial use and may not be used for any purpose other than to identify prospective properties consumers may be interested in purchasing. Data last updated 8/27/26 13:33

Description