

Listing Courtesy of:  PrimeMLS / Listed By: Shauna Larson, Coldwell Banker Carlson Real Estate
 PrimeMLS / Listed By: Shauna Larson, Coldwell Banker Carlson Real Estate
 96 Sunset Street Stowe, VT 05672
Active (101 Days)
$1,750,000 (USD)

Description
MLS #:
5098089
5098089
Lot Size
0.66 acres
0.66 acres
Type
Single-Family Home
Single-Family Home
Year Built
1850
1850
Style
New Englander, Colonial, Historic Vintage
New Englander, Colonial, Historic Vintage
School District
Lamoille South
Lamoille South
County
Lamoille County
Lamoille County
Listed By
Shauna Larson, Coldwell Banker Carlson Real Estate
Source
PrimeMLS
Last checked Oct 11 2026 at 1:09 PM GMT+0000
PrimeMLS
Last checked Oct 11 2026 at 1:09 PM GMT+0000
Bathroom Details
- Full Bathrooms: 3
Interior Features
- Dining Area
- Kitchen Island
- Kitchen/Dining
- Primary Br W/ Ba
- Wood Fireplace
- 1st Floor Laundry
Lot Information
- Level
- Country Setting
- Walking Trails
- Ski Area
- Near School(s)
- Near Shopping
- In Town
- Neighborhood
- Near Public Transit
Property Features
- Fireplace: Wood Fireplace
- Foundation: Stone
Heating and Cooling
- Baseboard
- Zoned
- Other
Basement Information
- Partially Finished
- Interior Stairs
Flooring
- Carpet
- Hardwood
- Vinyl
- Tile
Exterior Features
- Garden
- Covered Porch
- Roof: Shingle
Utility Information
- Utilities: Cable Available
- Sewer: Public Sewer
School Information
- Elementary School: Stowe Elementary School
- Middle School: Stowe Middle/High School
- High School: Stowemiddl
Parking
- Garage
- Driveway
Stories
- 2.5
Living Area
- 3,655 sqft
Listing Price History
Date
Event
Price
% Change
$ (+/-)
Aug 31, 2026
Price Changed
$1,750,000
-10%
-$200,000
Jul 30, 2026
Price Changed
$1,950,000
-11%
-$245,000
Jul 03, 2026
Listed
$2,195,000
-
-
Location
Disclaimer: © 2026 PrimeMLS, Inc. All rights reserved. This information is deemed reliable, but not guaranteed. The data relating to real estate displayed on this display comes in part from the IDX Program of PrimeMLS. The information being provided is for consumers’ personal, non-commercial use and may not be used for any purpose other than to identify prospective properties consumers may be interested in purchasing. Data last updated 10/11/26 06:09
 © 2026 PrimeMLS, Inc. All rights reserved. This information is deemed reliable, but not guaranteed. The data relating to real estate displayed on this display comes in part from the IDX Program of PrimeMLS. The information being provided is for consumers’ personal, non-commercial use and may not be used for any purpose other than to identify prospective properties consumers may be interested in purchasing. Data last updated 10/11/26 06:09

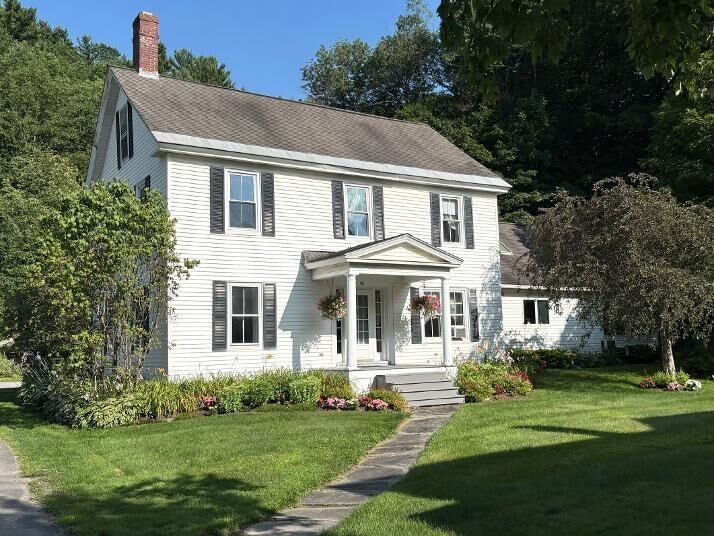
A walkway of beautiful blue stone quarried on Sunset Hill graces the formal entrance to this stately home. With six bedrooms, elegant dining room and a living room featuring the original fireplace, a sun-filled family room overlooking private backyard gardens, a spacious kitchen with wood floors and custom cabinetry, as well as a large finished basement, this home is perfect for those wishing both the convenience of a village home and room for entertaining.
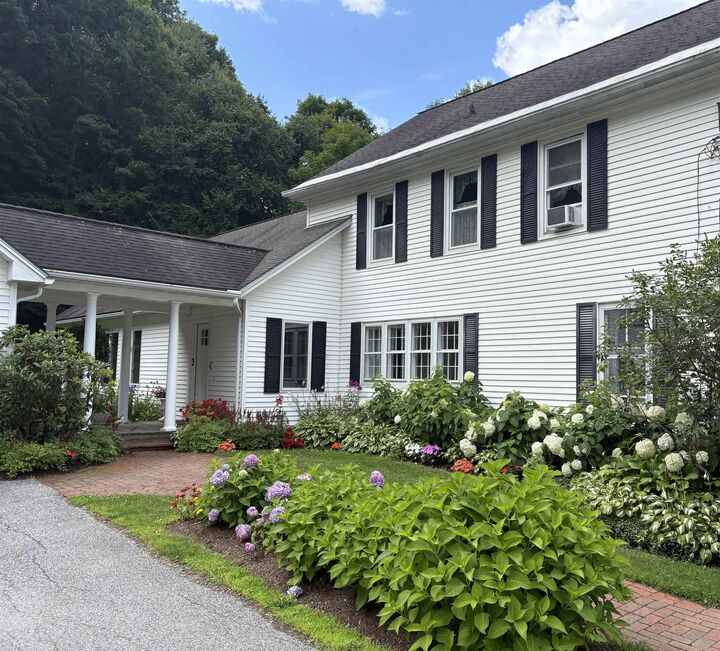
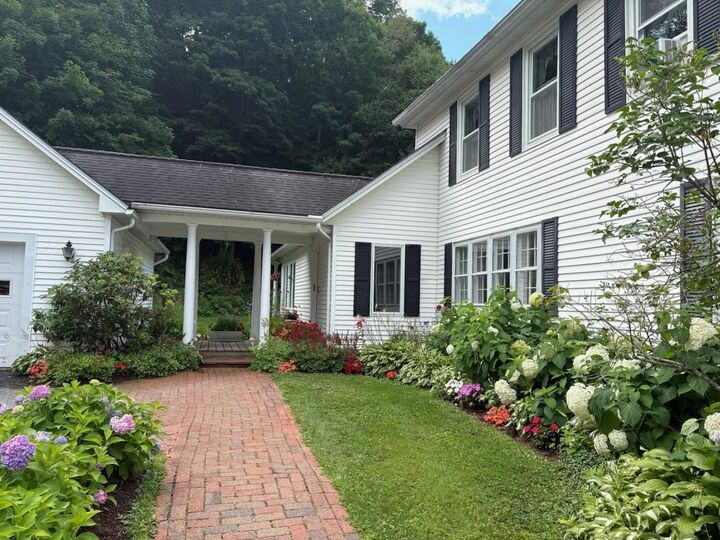
With a large level yard and lush perennial gardens, the house is afforded privacy by mature trees and a fern-covered hillside at the back of the lot, as well as the adjacent protected lands of Pleasant Woods. With almost an acre of land, this well-maintained historic home, owned by the Stafford family since 1867, has wonderful curb appeal - a jewel in the heart of Stowe Village.