

Sold
Listing Courtesy of:  PrimeMLS / Listed By: Smith Macdonald "Smith Macdonald Group" Group, Coldwell Banker Carlson Real Estate / Bought By: Leslie J Rollins, Coldwell Banker Carlson Real Estate
 PrimeMLS / Listed By: Smith Macdonald "Smith Macdonald Group" Group, Coldwell Banker Carlson Real Estate / Bought By: Leslie J Rollins, Coldwell Banker Carlson Real Estate
 99 Bushnell Road Waitsfield, VT 05673
Sold on 08/14/2026
$642,500 (USD)
Description
Sold Date:
08/14/2026
08/14/2026
Lot Size
1.05 acres
1.05 acres
Type
Single-Family Home
Single-Family Home
Year Built
2000
2000
Style
Cape
Cape
School District
Washington West
Washington West
County
Washington County
Washington County
Listed By
Smith Macdonald "Smith Macdonald Group" Group, Coldwell Banker Carlson Real Estate
Bought with
Leslie J Rollins, Coldwell Banker Carlson Real Estate
Leslie J Rollins, Coldwell Banker Carlson Real Estate
Source
PrimeMLS
Last checked Oct 11 2026 at 11:44 PM GMT+0000
PrimeMLS
Last checked Oct 11 2026 at 11:44 PM GMT+0000
Bathroom Details
- Full Bathroom: 1
- 3/4 Bathroom: 1
Interior Features
- Window Treatment
- Draperies
- Hearth
- Kitchen/Dining
- Kitchen/Living
- Skylight
- Natural Woodwork
- Cathedral Ceiling(s)
Lot Information
- Ski Area
- Views
Property Features
- Foundation: Concrete
Heating and Cooling
- Hot Air
- Stove
- Propane
- Unvented Gas Heater
- Mini Split
Basement Information
- Unfinished
- Bulkhead
- Full
- Concrete
Flooring
- Softwood
- Ceramic Tile
Exterior Features
- Deck
- Roof: Standing Seam
Utility Information
- Utilities: None
- Sewer: 1000 Gallon, Leach Field, Private Sewer
- Fuel: Gas, Propane
School Information
- Elementary School: Waitsfield Elementary School
- Middle School: Harwood Union Middle/High
- High School: Harwooduni
Parking
- Parking Spaces 2
- Driveway
Stories
- Two
Living Area
- 1,596 sqft
Listing Price History
Date
Event
Price
% Change
$ (+/-)
Jun 09, 2026
Listed
$625,000
-
-
Disclaimer: © 2026 PrimeMLS, Inc. All rights reserved. This information is deemed reliable, but not guaranteed. The data relating to real estate displayed on this display comes in part from the IDX Program of PrimeMLS. The information being provided is for consumers’ personal, non-commercial use and may not be used for any purpose other than to identify prospective properties consumers may be interested in purchasing. Data last updated 10/11/26 16:44
 © 2026 PrimeMLS, Inc. All rights reserved. This information is deemed reliable, but not guaranteed. The data relating to real estate displayed on this display comes in part from the IDX Program of PrimeMLS. The information being provided is for consumers’ personal, non-commercial use and may not be used for any purpose other than to identify prospective properties consumers may be interested in purchasing. Data last updated 10/11/26 16:44

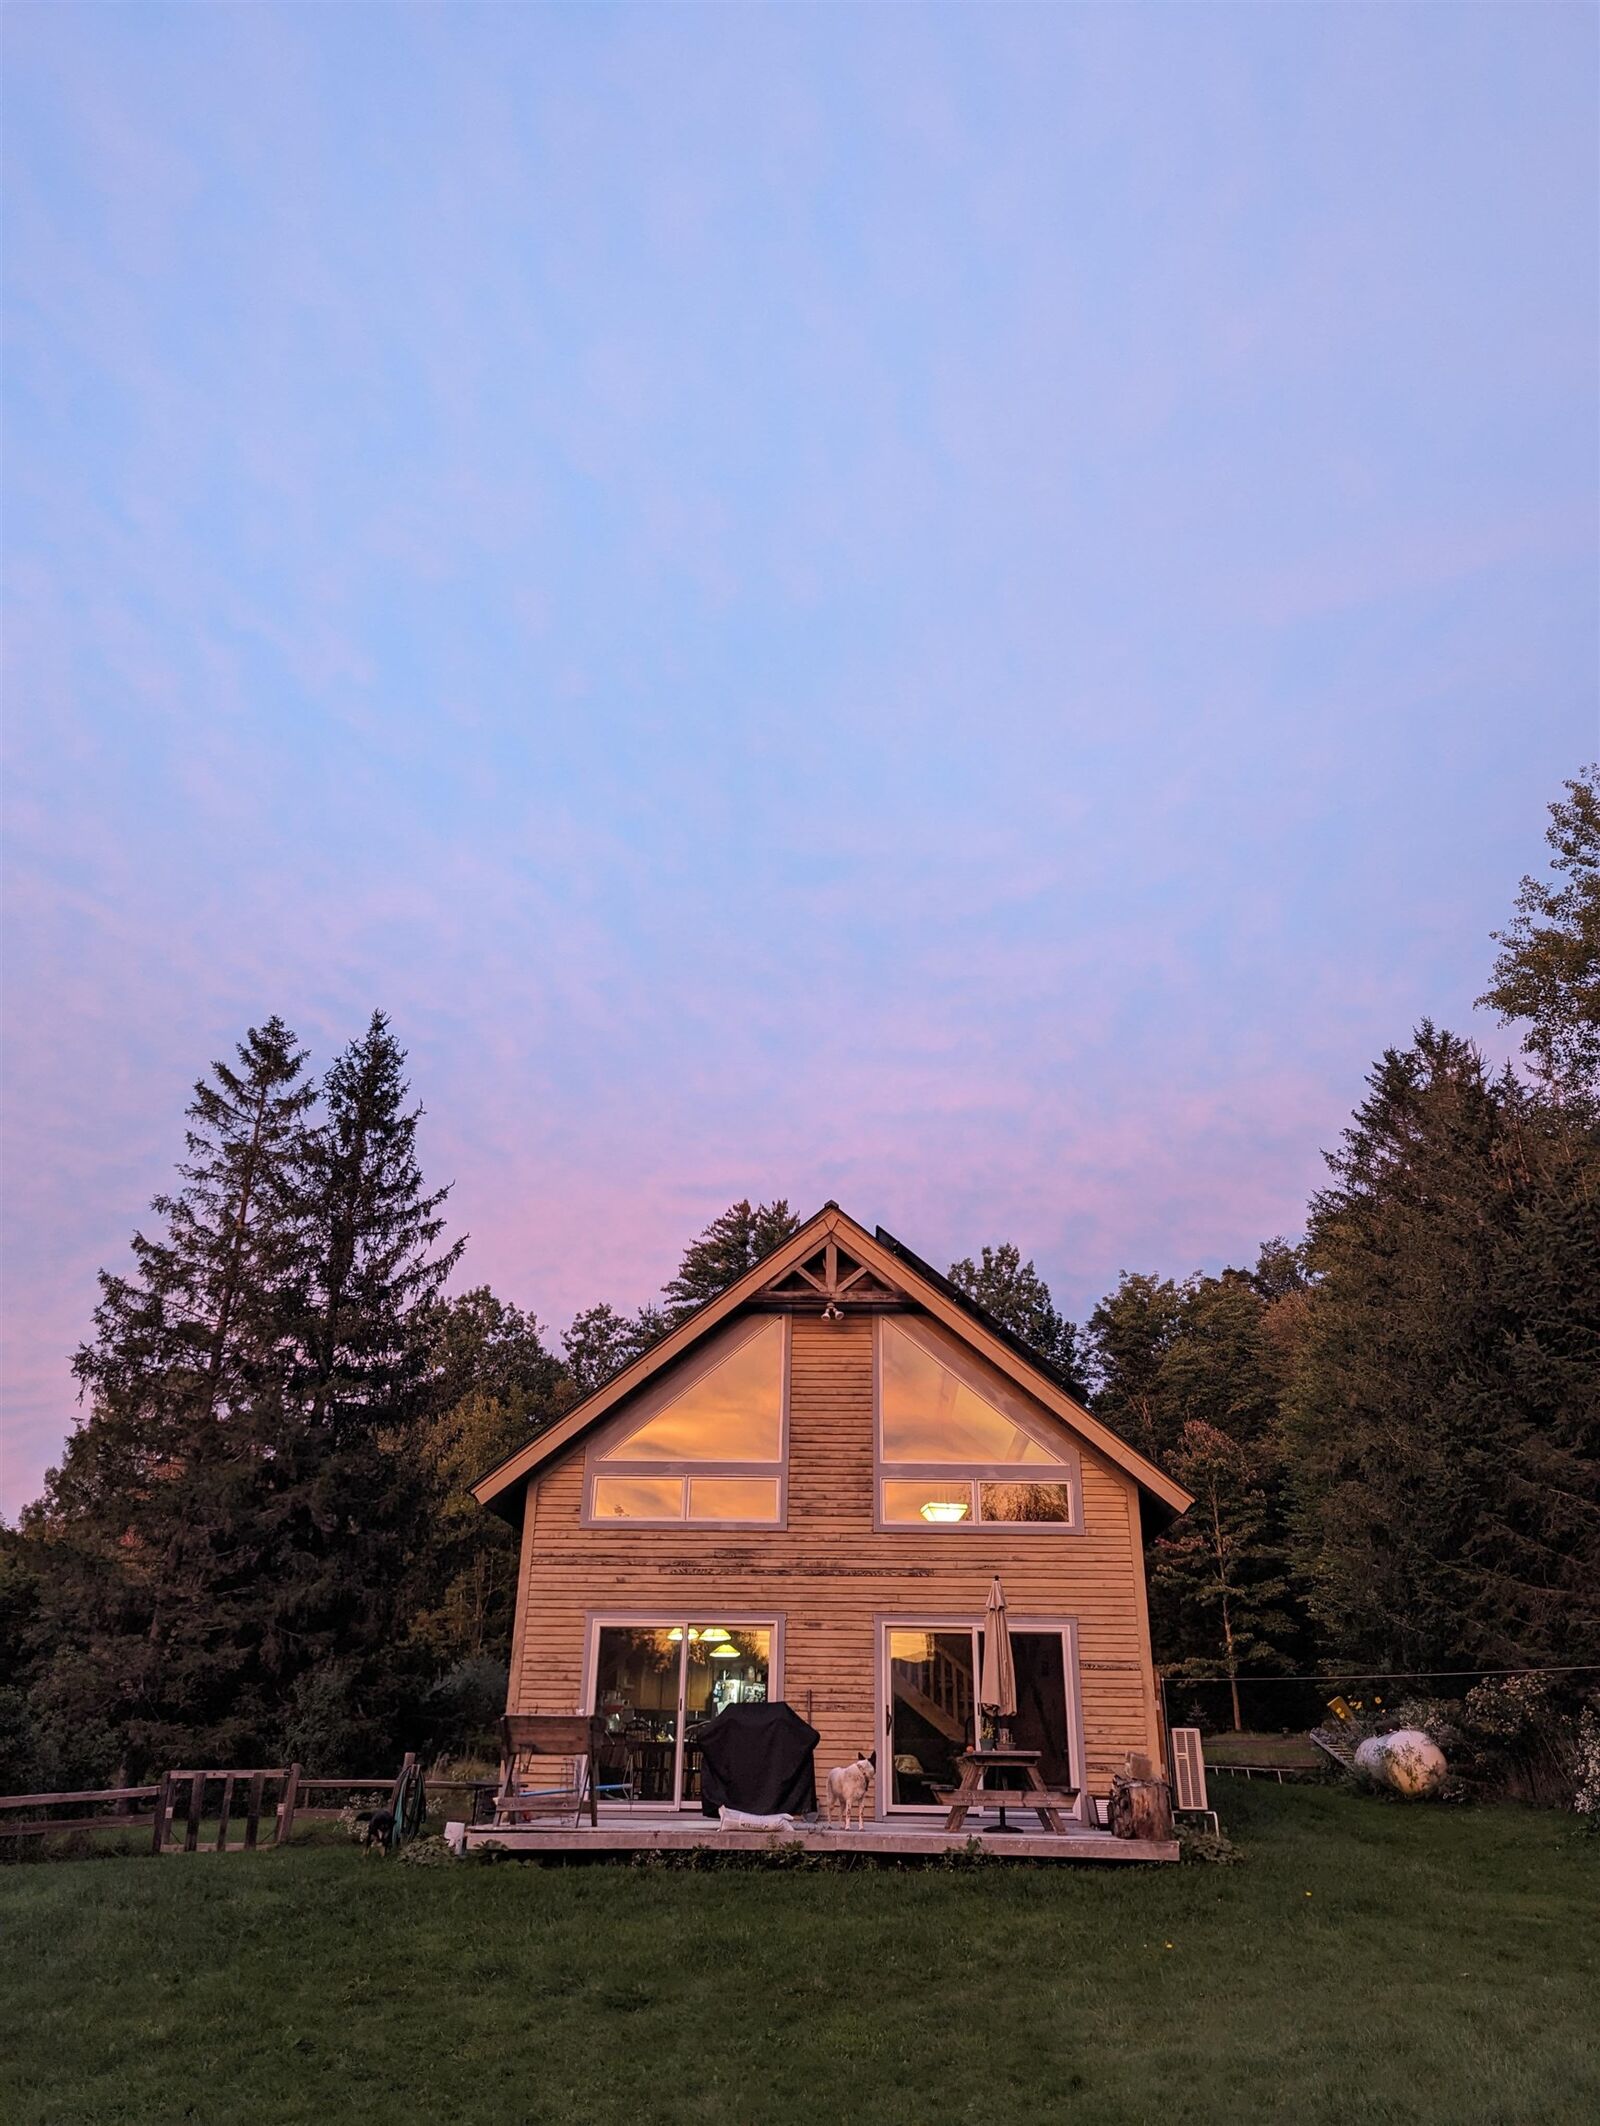
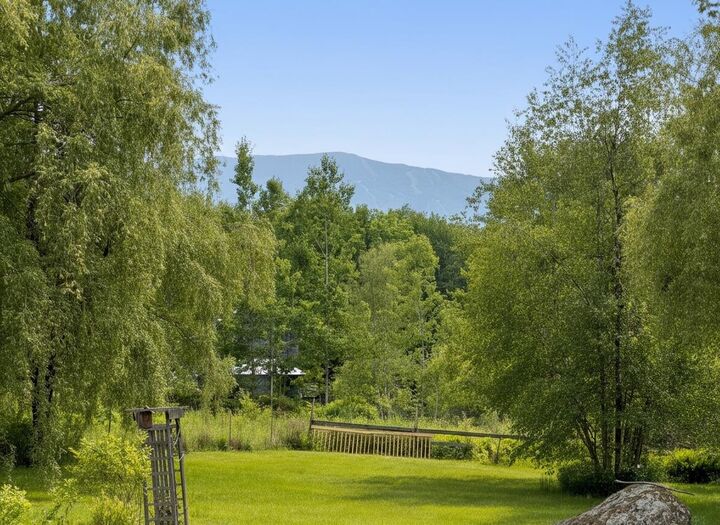
Wide pine floors, wood paneling, and a gas faux wood stove bring warmth throughout, while a vaulted open loft adds architectural interest. The main level primary bedroom offers convenience, with two additional bedrooms above. A 240 square foot sunset deck captures evening light and mountain views.
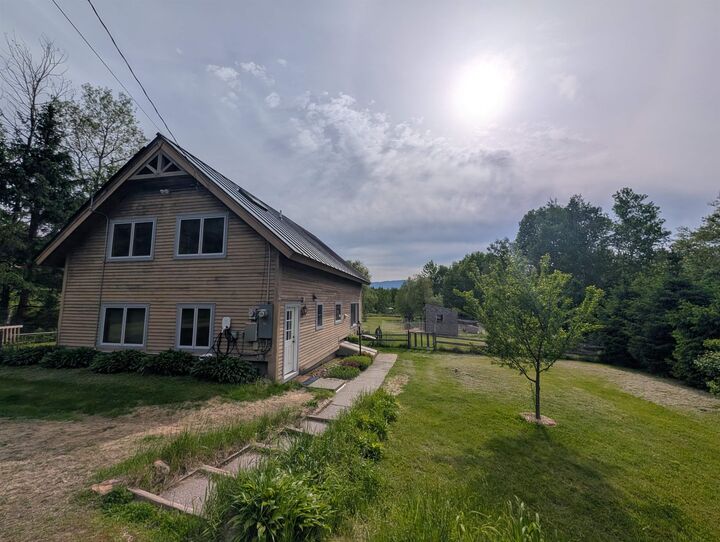
Recent updates include a new standing seam roof and solar panels, keeping energy costs low year round. A large backyard with a fenced garden, generous outbuilding, and room to build a garage or barn round out the property. Compact and easy to heat, yet full of integrity and Vermont flavor.
Steps from Common Road for walks and rides, 20 minutes to Sugarbush and Mad River Glen, 45 to Stowe, 50 to Burlington. A wonderful year round home or mountain escape.